Build on Our Lots


Our Model Homes
The Ashbury *Best Seller*
- 2400 sq. ft.
- 4 Bed 2.5 Bath
- 2 Car Garage
- First Floor Suite
- Open-Concept
- Upstairs loft
- Covered Patio
- Modern Farmhouse


A beautifully designed modern farmhouse offering the perfect blend of timeless style and modern living. The open-concept main level creates a welcoming space for entertaining and everyday life, while the first-floor primary suite provides a private retreat.
With additional bedrooms, a flexible loft, dedicated study, covered patio, and spacious 2-car garage, The Ashbury is designed with the comfort, functionality, and lifestyle of today’s homeowner in mind.
The Carrick
- 3,766 sq. ft.
- 4 Bed 3.5 Bath
- 3 Car Garage
- 2 Story Grand Room
- Spacious kitchen and family room
- Dedicated library
- Second-floor loft option
The Carrick blends timeless architecture with spacious, elevated living. With 3,766 sq. ft., soaring gathering spaces, a stunning kitchen, first-floor primary suite, private library, and flexible loft options, this home is designed for both everyday comfort and memorable entertaining. Expansive windows, warm finishes, and seamless indoor-outdoor living create a home that feels refined, welcoming, and built to last.

The Glendale *New*
- 3,482 sq. ft.
- 5 Bed 4.5 Bath
- 3 Car Garage
- Kitchen with large island
- Dedicated office/guest room
- Open-concept living spaces
- Modern European farmhouse design
The Glendale combines timeless European farmhouse style with modern family living. With 3,482 sq. ft., spacious gathering areas, a first-floor primary suite, and beautiful indoor-outdoor spaces, it’s designed for comfort, connection, and everyday luxury.


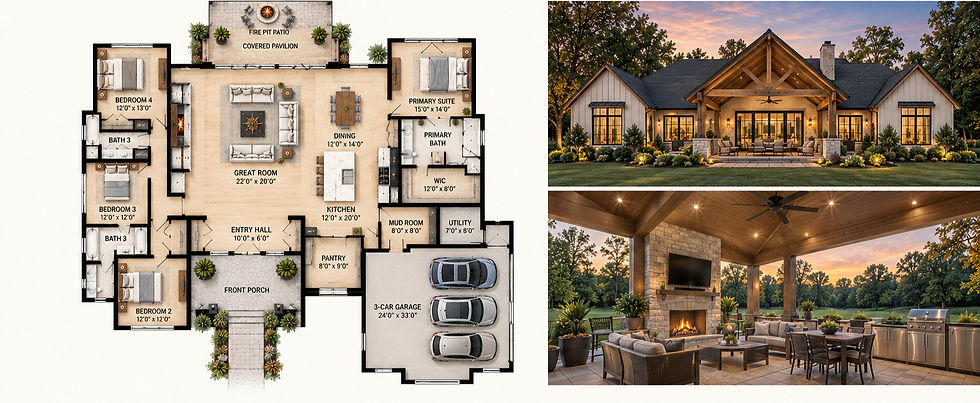
The Kinsale
- 2,400 sq. ft.
- 4 Bed 3 Bath
- 3 Car Garage
- Vaulted ceilings
- Dedicated office/guest room
- Covered outdoor pavilion
- Fire pit patio
- Modern country design
The Kinsale blends modern country style with effortless everyday living. With 2,400 sq. ft., spacious gathering areas, a first-floor primary suite, and exceptional outdoor living spaces, this home is designed for relaxing, entertaining, and making the most of every season.